
Custom wood profiles are where architectural intent becomes something a crew can actually install. A rendering may show a perfectly aligned rainscreen, slatted ceiling or deep-shadow façade, but the finished result depends on dimensions, tolerances, joints, grooves, reveals and fastening details that are established long before the first board reaches the jobsite.
That is the role of architectural wood profiling and precision milling.
Everwood Processing works with architects, builders, manufacturers and lumber dealers to turn premium wood into project-specific profiles for cladding, soffits, ceilings, walls and specialty applications. The goal is straightforward: repeatable parts, cleaner detailing and less improvisation in the field.
What Is a Custom Wood Profile?
A custom wood profile is a board machined to a defined cross-section rather than supplied only as standard dimensional lumber. The profile may control how boards overlap, drain, ventilate, align or connect to an attachment system.
Common examples include tongue-and-groove profiles, shiplap, rainscreen profiles, shadow-gap details, battens, screens, trim, mouldings, grooved boards and matched profiles. Some projects start with an established shape. Others begin with an architectural detail that needs to be translated into a manufacturable section.
Why Architects Specify Custom Wood Profiles
Architecture is increasingly detail-driven. A few millimeters can change the width of a reveal, the rhythm of a façade or the way light creates shadow across a ceiling. Standard boards do not always deliver the geometry a project requires.
Custom profiling allows the design team to control board face width, joint appearance, edge geometry and fastening strategy. It can also help coordinate transitions between walls, soffits and ceilings where the same visual language needs to continue around a building.
For exterior assemblies, the profile must also respect drainage, ventilation and the requirements of the wall system. The American Wood Council provides broader technical resources for wood design, while project-specific envelope design remains the responsibility of the design team.
Custom Cladding Profiles for Modern Façades
Wood cladding is one of the strongest applications for custom milling. Architects may want narrow reveals, alternating widths, vertical battens, horizontal siding or concealed fastening without compromising the natural wood surface.
EWP supports architectural cladding and siding using materials including Kebony, Accoya, Thermory, Lunawood, cedar, hardwoods and other approved products. Depending on the project, processing can combine profiling with wire brushing, factory finishing or Shou Sugi Ban.
For lumber dealers, custom profiles can also turn a commodity transaction into a higher-value project package. Instead of shipping raw boards and leaving the contractor to solve every detail, material can arrive closer to the intended installation condition.
Soffit and Ceiling Profiles: Details People Actually See Up Close
Soffits and ceilings are often viewed from only a few feet away. Inconsistent joints, wandering reveals and visible fasteners become obvious quickly.
Custom profiles help control that visual field. Tongue-and-groove, matched profiles and slatted systems can establish consistent spacing and clean transitions. Factory finishing before installation can also eliminate the awkward task of coating overhead surfaces after they are installed.
On exterior soffits, material selection and exposure still matter. On interior ceilings, acoustics, fire requirements and building-system coordination may also affect the specification.
Precision Milling for Hidden Fastener Systems
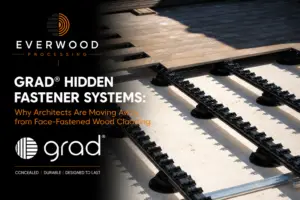
One of the clearest examples of profile and installation working together is GRAD. EWP is an approved GRAD milling and manufacturing partner. Compatible boards are precision-grooved so they engage the system’s clips without visible face screws.
This is not simply cutting a groove somewhere on the back of a board. Groove geometry and placement have to match the attachment system and approved board configuration. Precision is what allows the installation to snap together consistently.
For architects, that creates cleaner surfaces. For installers, it creates a more defined system. For owners, removable boards can provide serviceability in appropriate assemblies.
Why Tolerances Matter in Architectural Wood Milling
Wood is a natural material, but a modern façade may demand manufacturing-level consistency. Variation in moisture, board dimensions and machining can accumulate across a large surface.
A production partner needs to understand both sides of the equation: wood will move, but profiles still need repeatable geometry. Material conditioning, tooling, feed, dimensions and quality checks all influence the finished product.
This is one reason EWP encourages early coordination. A detail that looks simple in CAD may leave too little material at an edge, conflict with a clip, or create a fragile section after milling. Resolving that before production is much cheaper than resolving it on scaffolding.
Combine Profiling with Wire Brushing and Factory Finishing
Profiling defines the shape. Finishing defines much of what the owner sees.
EWP can combine custom milling with wire brushing and factory finishing. Wire brushing removes softer surface fibers to emphasize grain and texture. Factory-applied finishes can improve consistency and reduce field labor.
Sequence matters. Machining first and finishing afterward can help ensure freshly cut surfaces are addressed as part of the planned finish rather than exposed later by jobsite modification.
Custom Profiles for Shou Sugi Ban
Charred wood introduces another sequencing question. The profile, char, brushing and finish need to be coordinated so the final product looks intentional at edges and joints.
EWP’s Shou Sugi Ban processing can be combined with custom milling and sample development. This is particularly useful for façades and feature walls where the joint itself is part of the design.
What Information Should Be Provided for a Custom Profile?
The best starting point is a dimensioned section or CAD detail showing the intended board geometry. Include material, nominal and finished dimensions, application, orientation, quantity, finish, fastening method and any critical tolerances.
If the detail is still in development, that is not a problem. Early review can identify manufacturing constraints and help turn the design into a practical production profile.
Frequently Asked Questions About Custom Wood Profiles
Can EWP match an existing wood profile?
In many cases, yes. A physical sample or accurate drawing can be reviewed to determine whether the profile can be reproduced.
Can EWP create a new profile from an architectural drawing?
Yes. Dimensioned drawings are an excellent starting point for evaluating tooling, material and production requirements.
What applications use custom wood profiles?
Common uses include cladding, rainscreens, soffits, ceilings, walls, battens, screens, trim and specialty architectural details.
Can modified wood be custom milled?
Many modified wood products can be machined. Product-specific requirements and manufacturer guidance should be reviewed before production.
Can custom profiles be factory finished?
Yes. Combining profiling and factory finishing can reduce field work and help address the complete machined surface in a controlled production sequence.
Can profiles be made for GRAD?
EWP is an approved GRAD milling partner and can precision-mill compatible boards according to system requirements.
Turn the Detail Into a Repeatable Product
Custom profiling is most valuable when it simplifies what happens next. Everwood Processing brings precision milling, GRAD grooving, wire brushing, Shou Sugi Ban and factory finishing together so architects and builders can coordinate more of the architectural wood package with one production partner.
Send EWP your profile or project detail to start a manufacturing review.