There are plenty of ways to hold up a roof, span an opening, or build a timber structure. But when the beam is going to be right there in plain sight, hiding it behind drywall starts to feel like a waste.
That’s where custom glulam beams come in.
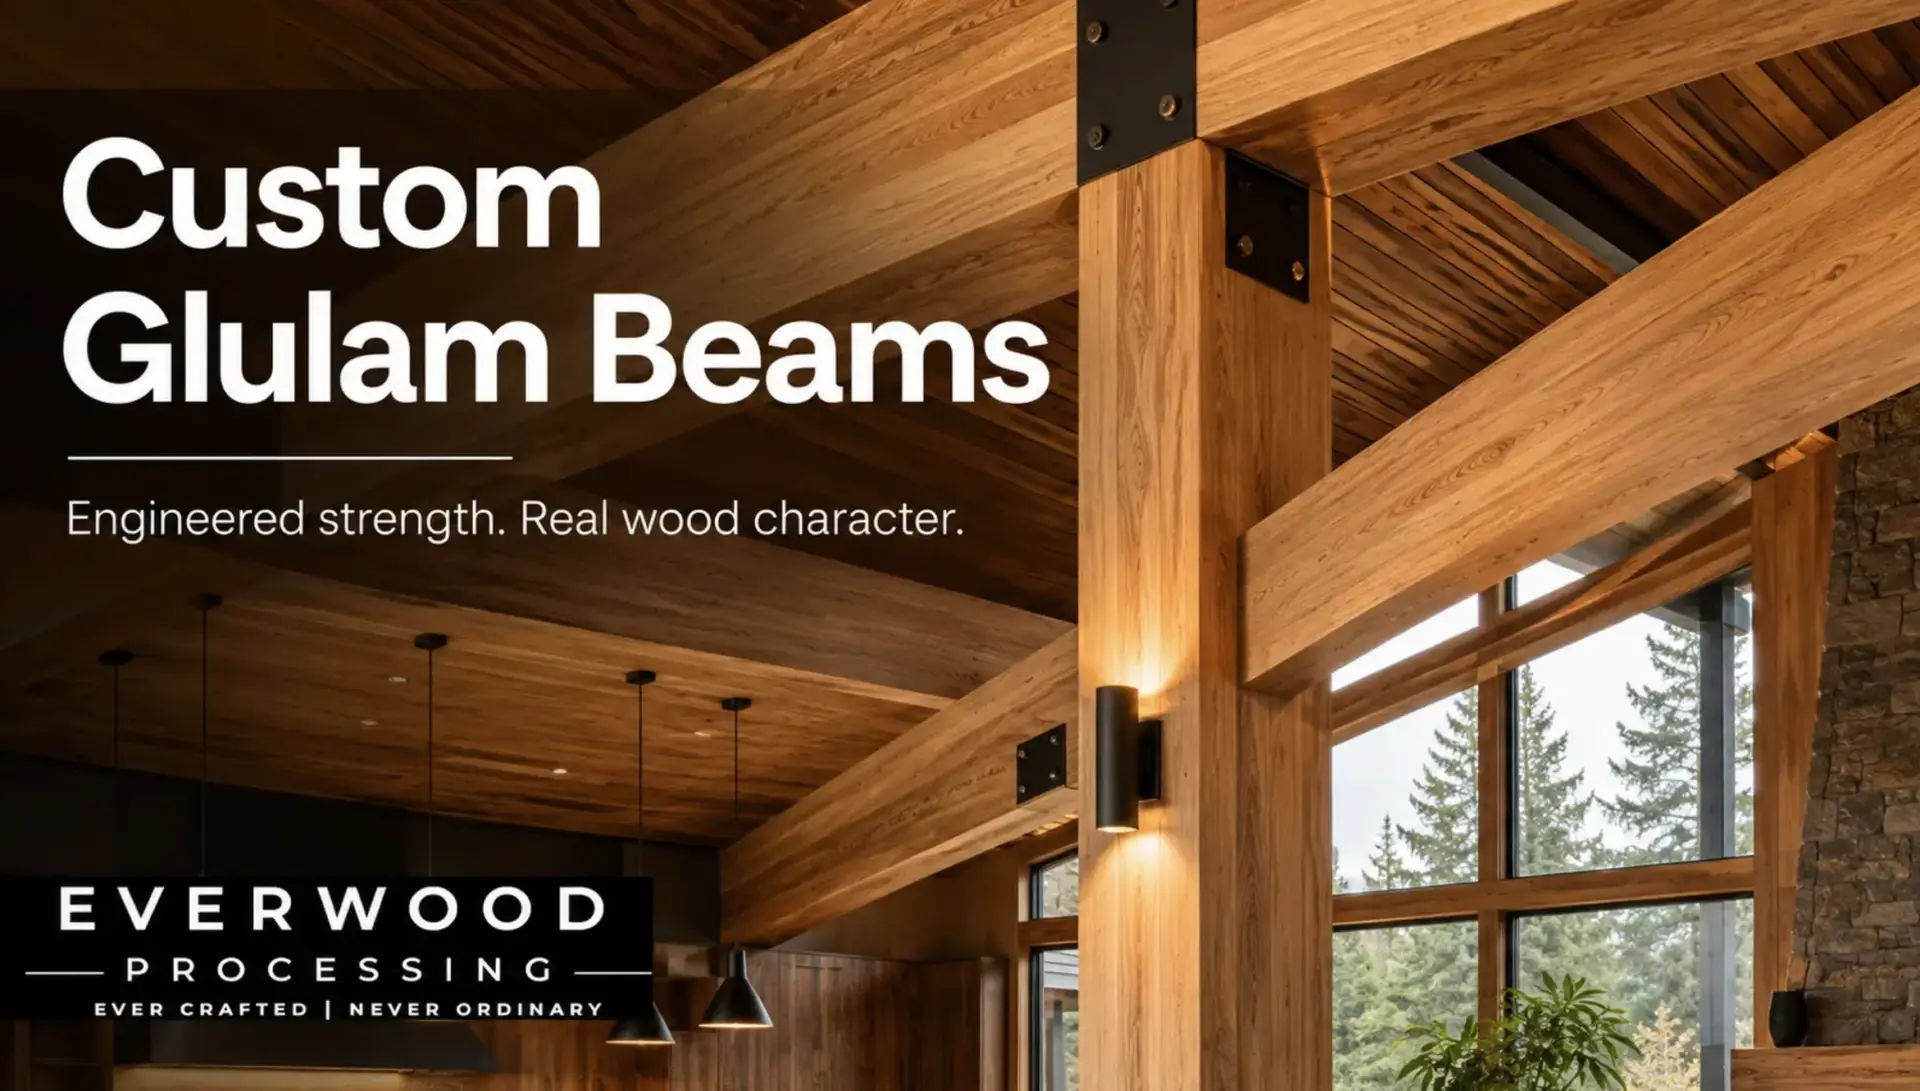
Glulam—short for glued laminated timber—is made by bonding multiple layers of wood together to create a larger, more stable beam. The result is an engineered wood member that can provide serious structural capability while still looking like, well, wood.
No steel beam that needs to be boxed out. No giant solid timber doing its best impression of a banana six months after installation.
For architects, builders, and contractors, glulam offers a pretty practical combination: strength, dimensional stability, custom sizing, and an exposed architectural appearance that can become part of the finished design.
At Everwood Processing, we manufacture custom laminated beam solutions for residential, commercial, and specialty architectural projects from our Midwest production facility.
What Is a Glulam Beam?
A glulam beam is built from individual wood laminations bonded together to form a larger engineered member. Rather than depending on one massive piece of lumber to behave itself, the laminated construction creates a more consistent finished product.
According to APA – The Engineered Wood Association, glulam is used for everything from residential headers and floor beams to large commercial structures and long-span architectural applications.
That versatility is a big reason architects and contractors keep specifying it.
Glulam can be manufactured for applications including:
- Exposed structural beams
- Timber-frame construction
- Pergolas and outdoor structures
- Canopies and covered entrances
- Vaulted ceilings
- Commercial buildings
- Pavilions and hospitality projects
- Architectural timber features
- Custom residential construction
In other words, if the plans call for a big piece of wood that needs to perform and look good doing it, glulam deserves a serious look.
Why Use Glulam Instead of Solid Timber?
There’s nothing wrong with solid-sawn timber. People have been building with it for a few thousand years, so it has a decent track record.
The challenge comes when projects start demanding larger sizes, longer spans, tighter tolerances, and a more predictable finished product.
Because glulam is manufactured from multiple laminations, it can provide better dimensional consistency than a comparable large solid timber. The process also gives manufacturers greater flexibility when producing project-specific dimensions.
That matters when the beam is exposed.
A rough framing beam hidden inside a wall can get away with a few cosmetic imperfections. A beam hanging over the dining room of a $2 million custom home? People tend to notice things.
The American Wood Council includes structural glued laminated timber within its wood-design standards and technical resources, while APA publishes extensive guidance covering glulam design, selection, handling, and installation.
For structural applications, beam sizing, species, layup, connections, and loading requirements should always be coordinated with the project’s architect or structural engineer.
That last part is important. We make beams. We don’t replace your engineer—and your engineer probably wouldn’t appreciate us trying.
Custom Glulam Beams Give Architects More Freedom
One of the biggest advantages of custom laminated beams is simple: you aren’t necessarily stuck designing around whatever happens to be sitting in the lumber rack.
Everwood Processing can manufacture laminated beams up to 22 feet long using our large-format production press.
We produce common sections such as 4×4 and 6×6 beams, along with custom beam dimensions based on project requirements.
That opens the door for beams that are designed around the architecture instead of forcing the architecture around the beam.
For contractors, that can mean fewer compromises in the field. For architects, it means more freedom to incorporate exposed timber into the design. And for owners, it usually means the finished structure looks intentional rather than like somebody remembered the beam three weeks before framing started.
You can learn more about EWP’s custom laminated beam capabilities here.
Glulam Beams Can Be Part of the Finished Architecture
Sometimes the beam isn’t something you’re trying to hide.
It’s the feature.
Exposed laminated beams work particularly well in open-concept homes, restaurants, hospitality spaces, outdoor structures, commercial entrances, vaulted ceilings, and timber-inspired architecture.
Wood brings warmth into a space that concrete and steel simply don’t duplicate.
EWP works with a range of premium and modified wood materials, depending on the application, appearance requirements, and project specifications.
Material options can include products and species such as:
- Kebony®
- Accoya®
- Lunawood®
- Thermory®
- Cedar
- Select hardwoods
The right material depends heavily on where the beam is going, whether it is structural or decorative, exposure conditions, the desired appearance, and the engineer’s requirements.
In other words, “make it out of whatever looks good” probably shouldn’t be the entire specification.
Factory Finishing Can Save a Lot of Jobsite Headaches
Anyone who has tried staining or finishing a large exposed beam after it has already been installed knows the drill.
Ladders. Drop cloths. Masking. Weather delays. Somebody inevitably puts a handprint somewhere they shouldn’t.
Whenever the material and application allow it, EWP can coordinate custom laminated beams with our wire brushing and factory finishing services.
Wire brushing can bring out the natural grain and create anything from a subtle architectural texture to a more heavily weathered appearance.
Factory-applied finishing provides greater consistency because the work happens in a controlled production environment rather than 18 feet in the air while the drywall crew is asking when you’re getting out of their way.
For certain architectural applications, EWP can also coordinate specialty processes such as Shou Sugi Ban charred wood finishing, depending on the species and project requirements.
The goal is straightforward: do as much controlled processing as practical before the material reaches the jobsite.
What Contractors Should Know Before Ordering Custom Glulam Beams
A little information upfront makes the process much easier.
Before requesting pricing, try to have the following available:
- Beam dimensions
- Required lengths
- Quantity
- Intended application
- Architectural drawings or details
- Preferred wood species
- Finish requirements
- Structural requirements, when applicable
If the beam is structural, engineering information should also identify loading, connection, and performance requirements.
EWP can then help evaluate the manufacturing side of the project and coordinate material selection, dimensions, fabrication, and finishing.
Providing good drawings early beats figuring things out next to a running table saw. Every time.
Frequently Asked Questions About Glulam Beams
What does glulam mean?
Glulam stands for glued laminated timber. Multiple pieces of wood are bonded together with their grain running primarily in the same direction to create a larger engineered wood member.
Are glulam beams stronger than regular lumber?
Structural glulam is engineered to provide predictable strength and stiffness and can offer greater structural capability than typical dimensional lumber. Actual beam capacity depends on species, grade, layup, dimensions, loading, and other engineering factors.
Can glulam beams be used outdoors?
Yes. Glulam can be used in exterior applications when the beam construction, wood species, adhesive system, detailing, protection, and finish are appropriate for the exposure conditions. Structural exterior applications should always be reviewed by the project design professional.
Can glulam beams be left exposed?
Absolutely. Exposed architectural glulam is commonly used in homes, restaurants, commercial buildings, pergolas, canopies, pavilions, and other structures where the beam becomes part of the overall design.
How long can Everwood Processing manufacture laminated beams?
Everwood Processing’s large-format press can manufacture custom laminated beams up to 22 feet long. Standard sections such as 4×4 and 6×6 can be produced along with project-specific custom dimensions.
Need Custom Glulam Beams for an Upcoming Project?
Whether you’re working on an exposed timber ceiling, pergola, commercial entrance, custom residence, or a project that simply requires a beam size you can’t pull off the shelf, Everwood Processing can help turn the drawings into a manufacturable solution.
We work with architects, contractors, builders, and distributors on custom laminated beam projects from material selection through fabrication and finishing.
If you’ve already got drawings, send them over. If you’re still working through the details, that’s fine too.
Visit our Custom Laminated Beams page to learn more, or contact Everwood Processing to discuss your project.