Engineered Wood Beams Built for Performance and Architectural Impact
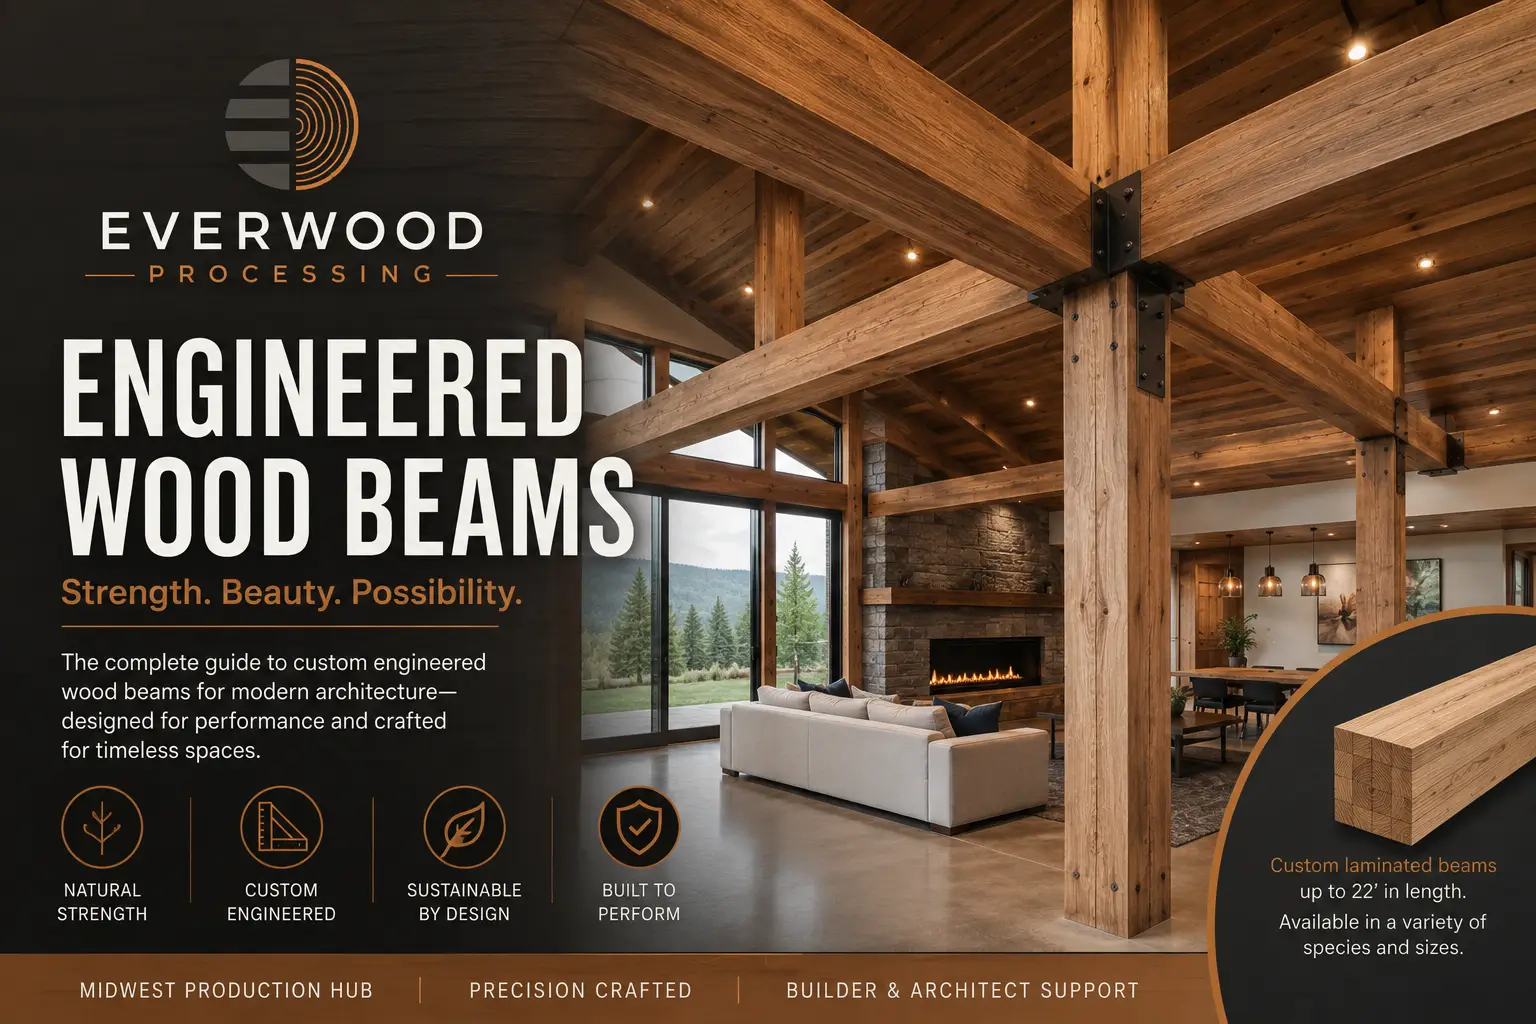
Engineered wood beams are no longer used only because a project needs a longer span. They have become a core architectural material for builders and design teams that want open interiors, exposed structure, warm natural texture, and predictable performance. From custom homes and timber pavilions to commercial entrances, hospitality spaces, canopies, pergolas, and specialty architectural features, engineered beams give teams a way to combine structure, appearance, and fabrication control in one material package.
The term engineered wood beam can refer to several products, including glulam, laminated veneer lumber, parallel strand lumber, and other structural composite lumber. For architectural applications, glued laminated timber, commonly called glulam, is often the most visible and versatile category because it can be produced in long members, custom dimensions, curved or straight forms, and exposed appearance grades. APA – The Engineered Wood Association describes glulam as a stress-rated engineered wood beam made from laminations bonded with durable, moisture-resistant adhesives, with the grain running parallel to the length of the member.
For Everwood Processing, engineered beam work is not treated as a commodity lumber order. It is part of a broader advanced wood processing program that can include custom laminated beams, specialty milling, wire brushing, factory finishing, and Shou Sugi Ban finishing when appropriate for the design. That matters because many projects fail to reach their full potential when structure, appearance, and finish are handled by disconnected vendors. A beam may be structurally adequate but visually inconsistent. A finish may look good on a sample but become difficult to execute on a jobsite. A custom profile may not coordinate with the final attachment strategy. The better approach is to plan the beam as a manufactured architectural component from the start.
What Is an Engineered Wood Beam?
An engineered wood beam is manufactured from wood components that are bonded, layered, or otherwise assembled to create a member with more predictable performance than ordinary solid-sawn lumber. Solid wood is limited by tree size, knots, checks, grain slope, and natural variability. Engineered wood products distribute those natural variations across multiple laminations or veneers, creating a beam that can be designed for specific strength, stiffness, span, and appearance requirements.
Glulam is especially important for exposed architectural work. It is typically made from kiln-dried lumber laminations, or lams, that are bonded together. The layup is engineered so higher-grade laminations can be placed where bending stresses are highest, while other laminations work together to resist shear and maintain the overall member. The American Wood Council notes that lamination placement is determined through engineering analysis, with outer laminations carrying much of the bending load while core laminations resist horizontal shear stresses.
This layered construction is what gives engineered beams their practical value. Designers can specify deeper sections, longer spans, curved shapes, and appearance grades that would be difficult or impossible to obtain from a single sawn timber. Builders gain a more consistent product. Owners gain the visual benefit of real wood with a more predictable installed result.
For additional project-specific fabrication information, see Everwood Processing’s custom laminated beams service page.
Why Engineered Beams Are Replacing Solid Timbers in Many Projects
Solid-sawn timbers still have a place in traditional timber framing, rustic design, and smaller decorative applications. However, many commercial and architectural projects now favor engineered beams because they are more predictable, easier to specify, and better suited to long-span design. The decision is not simply about strength. It is about reliability, stability, fabrication, appearance, and coordination.
Large solid timbers can twist, check, shrink, or move as moisture conditions change. Some checking is natural and not automatically a structural issue, but it can be a problem when the beam is part of a premium interior or exterior design feature. Engineered beams also check and move with moisture cycles, but the laminated construction can reduce many of the more extreme behaviors associated with large solid members.
For exposed architectural work, the benefit is twofold: the beam can be designed for load while also being selected and finished for appearance. That is why engineered beams are often used in vaulted ceilings, modern lodge-style interiors, commercial lobbies, covered walkways, restaurant interiors, retail environments, pergolas, and dramatic entry canopies.
Engineered Wood Beams vs. Solid-Sawn Beams
| Comparison Factor | Engineered Wood Beam / Glulam | Solid-Sawn Timber |
| Span potential | Excellent; can be manufactured for long spans and heavy loads. | Limited by available tree size, grade, and natural defects. |
| Dimensional stability | More predictable; laminations reduce some movement and variability. | More variable; larger timbers can twist, check, shrink, or cup. |
| Appearance control | Available in architectural appearance grades and custom finishes. | Natural timber character, but more visual variation. |
| Customization | Can be made in custom dimensions, lengths, profiles, and sometimes curves. | Limited by available stock and sawn dimensions. |
| Structural design | Designed to published values and engineering requirements. | Depends heavily on species, grade, size, and inspection. |
| Best use | Commercial, architectural, long-span, exposed, or custom work. | Rustic, traditional, smaller spans, or decorative timber features. |
Common Types of Engineered Wood Beams
Glulam Beams
Glulam is the most common engineered beam category for exposed architectural work. It combines structural capacity with visual warmth and can be manufactured in stock or custom sizes. Appearance classifications may vary by manufacturer, but premium and architectural grades are typically used when the beam will remain visible.
LVL Beams
Laminated veneer lumber, or LVL, is made from thin wood veneers bonded together. LVL is common in floor framing, headers, and concealed structural work. It is strong and efficient, but it is usually not selected when the exposed finished appearance of the beam is a primary design feature.
PSL and LSL Members
Parallel strand lumber and laminated strand lumber are structural composite products used in many framing applications. They can be excellent structural members, but they are generally chosen for performance and efficiency rather than premium visible grain appearance.
Custom Laminated Architectural Beams
Custom laminated beams may be specified when a project requires a combination of strength, size, species, visual character, and specialty finish. This is where Everwood Processing’s model is valuable: the beam can be considered as part of the finished architecture, not just as a hidden framing member.
Where Engineered Wood Beams Are Used
Engineered beams solve practical construction problems while adding character to a building. In residential design, they make open floor plans, vaulted ceilings, and dramatic great rooms possible. In commercial architecture, they create memorable entrances, canopies, shade structures, atriums, and hospitality spaces. In exterior projects, they can support pergolas, trellises, pavilions, and covered walkways when properly engineered, protected, and detailed.
For architects, the major advantage is that engineered beams can remain visible as part of the design language. A steel beam can be efficient, but it usually requires cladding, paint, fireproofing, or concealment to achieve the desired look. A wood beam can be both structure and finish. That dual role is why specification decisions must consider appearance, exposure, finish, fasteners, drainage, movement, and maintenance from the beginning.
- Open-concept residential interiors
- Vaulted ceilings and ridge beams
- Covered porches, pavilions, and pergolas
- Commercial canopies and entrances
- Hospitality, restaurant, and retail interiors
- Decorative beam wraps and architectural accents
- Timber frame-inspired structures
- Specialty exterior wood assemblies
Structural Beams vs. Decorative Beams
One of the most important distinctions in beam specification is whether the member is structural, decorative, or both. A structural beam carries load and must be designed by a qualified professional based on span, loads, species, grade, connection details, code requirements, exposure, and applicable design standards. A decorative beam may be designed primarily for appearance and may not carry significant loads. Some projects use both: a structural member may be concealed while a finished architectural beam or wrap creates the visible design.
This distinction matters for material selection and language on the drawings. A decorative beam should not be assumed to be structural. A structural beam should not be modified, drilled, notched, charred, or deeply profiled without coordination with the design professional and manufacturer. For exposed engineered members, even small decisions such as hole placement, end sealing, fastener locations, concealed connections, and finish thickness can affect performance, appearance, or both.
Everwood Processing can help clarify the fabrication and finishing side of the conversation, but structural engineering decisions must remain with the project engineer, architect, code professional, or qualified design team. That separation protects the project and ensures the beam performs as intended.
Specification Considerations for Architects and Builders
- Span and loading: Confirm clear span, tributary loads, snow loads, wind loads, deflection limits, and any vibration concerns.
- Exposure: Identify whether the beam is interior conditioned, covered exterior, exposed exterior, or subject to wetting.
- Appearance grade: Clarify whether the beam is hidden, semi-exposed, architectural, or premium exposed.
- Species and durability: Match the species and treatment approach to the environment, finish, and design intent.
- Connections: Coordinate bearing, hangers, steel plates, knife plates, bolts, concealed fasteners, and drainage details.
- Penetrations and notches: Avoid field drilling, notching, or routing unless approved by the responsible design professional.
- Finish system: Decide whether the beam will be natural, stained, wire brushed, factory finished, charred for a decorative effect, or otherwise processed.
- Lead times: Plan fabrication, material sourcing, finishing, samples, and jobsite sequencing early.
For exposed finish coordination, Everwood Processing also provides wire brushing and factory finishing for premium architectural wood products.
Appearance, Texture, and Factory Finishing
The best engineered beam projects do not leave appearance to the end. Exposed beams should be selected and processed with the final visual result in mind. Surface texture, grain definition, color, sheen, end grain, fastener visibility, and finish consistency all influence how the beam reads in the final space.
Factory finishing helps reduce field variability. A controlled production environment allows more consistent surface preparation, more repeatable color, better coordination of samples, and less jobsite labor. For beams that will be installed high in a ceiling, over glass, above finished flooring, or within a public space, factory finishing can reduce the risk of uneven field application after installation.
Wire brushing can enhance grain definition and create a tactile surface. Factory-applied oils or finishes can deepen color and help the beam coordinate with cladding, ceilings, soffits, decking, or other architectural wood elements. For certain decorative applications, Shou Sugi Ban can create a charred visual effect with dramatic texture, but charring should be evaluated carefully when a member is structural. Finish depth, surface removal, code requirements, and engineering approvals must be considered before applying aggressive surface treatments to load-bearing members.
Exterior Engineered Beams: Design Details Matter
Exterior beams require more planning than interior beams. The material, adhesive system, exposure rating, end sealing, flashing, ventilation, drainage, finish, and connection details all influence service life. A beam used under a deep roof overhang has a very different risk profile than a beam exposed to direct rain, snow, sun, and freeze-thaw cycling.
The most durable exterior assemblies are designed to shed water, avoid moisture traps, allow drying, protect end grain, and prevent standing water at bearing points. Decorative caps, metal plates, concealed connectors, and other architectural details should be evaluated for drainage. When beams intersect with cladding, soffits, or posts, the detailing should allow the assembly to dry rather than trapping moisture inside a visually clean but poorly ventilated joint.
Modified wood species and carefully selected laminated materials can be appropriate for select exterior architectural applications, but the beam must be matched to exposure and engineering requirements. For example, Everwood’s laminated beam application page notes that material recommendations vary depending on whether the beam is load-bearing or decorative and identifies Kebony as suitable for select engineered exterior beam applications where enhanced durability and long-term weather resistance are required.
To review application-specific beam uses such as pergolas, canopies, timber frame structures, and exterior specialty work, see Everwood Processing’s laminated beams applications resource.
Installation and Handling: Protect the Beam Before It Performs
Engineered beams can be highly durable, but they still require proper storage and handling. Beams should be protected during transport, kept off the ground, covered in a way that avoids trapping moisture, and handled with appropriate lifting equipment. Jobsite damage, water staining, abrasion, and poor storage can compromise the appearance of an exposed architectural member before installation even begins.
APA guidance on glulam storage and handling emphasizes care during loading, unloading, transporting, yard storage, and jobsite storage. That is especially relevant for appearance-grade members because a beam that will remain visible cannot be treated like rough framing lumber. Builders should plan where beams will be staged, how they will be lifted, when they will be unwrapped, and how they will be protected after installation while other trades complete their work.
Common Mistakes to Avoid
- Treating exposed beams like hidden framing: Visible engineered beams need appearance planning, protection, and coordinated finishing.
- Waiting too long to discuss lead times: Custom beams, specialty species, and factory finishing require planning.
- Ignoring moisture management: Exterior beams need drainage, drying potential, end-grain protection, and well-designed connections.
- Drilling or notching without approval: Field modifications can affect structural performance and should be reviewed by the responsible design professional.
- Using the wrong finish for the exposure: Interior finish assumptions do not automatically work outdoors.
- Separating structure from finish decisions: Beam design, fabrication, milling, and finishing should be coordinated early.
How Engineered Beams Support Sustainable Design Goals
Wood products are often selected for their renewable material story, lower embodied carbon potential compared with many conventional structural materials, and warm biophilic character. Engineered beams can also use wood more efficiently because the manufacturing process places material where it is needed for performance. For projects pursuing sustainable design goals, responsible sourcing, environmental product declarations, durability, repairability, and long service life should all be part of the conversation.
Sustainability should not be reduced to a single claim. The most responsible beam is one that is correctly designed, properly detailed, well protected, and built to last. A durable wood assembly that avoids premature replacement is often better than a visually impressive assembly that fails because water, finish, or connection details were not addressed.
Why Everwood Processing Is Different
Everwood Processing is positioned as a specialized architectural wood processing partner, not simply a lumber seller. The company supports architects, builders, dealers, and commercial buyers that need advanced wood processing under one roof. Custom laminated beams are one part of that platform, alongside GRAD milling, Shou Sugi Ban, wire brushing, factory finishing, custom profiles, and fabrication support.
That combined capability can reduce coordination problems. Instead of sourcing beams from one supplier, sending boards elsewhere for finishing, asking another shop to mill profiles, and relying on the field crew to solve finish inconsistencies on site, teams can coordinate more of the process through one Midwest production partner. This is particularly useful for projects where beams must visually coordinate with cladding, soffits, ceilings, walls, or exterior wood systems.
For builders, that means fewer surprises during installation. For architects, it means better control over the finished design intent. For dealers and distributors, it means a processing partner that can support specialty orders, samples, and project-specific requirements. For owners, it means a finished architectural wood package that looks intentional and performs as planned.
Quick Buyer’s Checklist for Engineered Wood Beams
- Confirm whether the beam is structural, decorative, or both.
- Identify interior, covered exterior, or exposed exterior conditions.
- Confirm span, loads, and engineering requirements early.
- Select appearance grade based on visibility.
- Choose species and lamination strategy based on performance and finish.
- Coordinate connections, bearing, penetrations, and drainage details.
- Request samples for exposed finishes.
- Plan storage, handling, installation sequencing, and protection.
- Use factory finishing when visual consistency matters.
- Coordinate the beam with surrounding cladding, soffits, ceilings, and trim.
Resources Used for This Guide
APA – The Engineered Wood Association glulam resource explains that glulam is a stress-rated engineered wood beam made from bonded laminations and available in stock or custom sizes and appearance classifications.
American Wood Council glulam and structural composite lumber guidance describes how glulam laminations are engineered and positioned to resist bending and shear stresses.
WoodWorks guidance on glulam beam penetrations is a useful reference when coordinating mechanical, electrical, plumbing, and fire protection openings in structural glulam members.
Frequently Asked Questions About Engineered Wood Beams
What is the difference between engineered wood beams and glulam beams?
Engineered wood beams are a broad category that includes glulam, LVL, PSL, LSL, and other structural composite lumber products. Glulam is one specific type made from wood laminations bonded together with the grain running parallel to the length of the member. Glulam is often preferred for exposed architectural beams because it can combine structural performance with a finished wood appearance.
Are engineered wood beams stronger than solid wood beams?
They can often carry longer spans and heavier loads than comparable solid-sawn members, but strength depends on the product type, species, grade, size, span, loads, and engineering design. The correct answer should always come from the project engineer or approved span tables for the specific product.
Can engineered wood beams be exposed in finished spaces?
Yes. Exposed glulam and custom laminated beams are common in vaulted ceilings, commercial lobbies, restaurants, pavilions, and high-end residential projects. When the beam will remain visible, appearance grade, surface preparation, factory finish, handling, and installation protection should be specified early.
Can engineered wood beams be used outside?
Yes, some engineered beams can be used in exterior or covered exterior applications when properly engineered, manufactured, protected, and detailed. Exterior use requires careful attention to moisture management, end sealing, finish systems, drainage, connection detailing, and species selection.
Can Everwood Processing make decorative beams as well as structural beams?
Everwood Processing supports custom laminated beam solutions for architectural, structural, and specialty applications. The key distinction is that structural beam requirements must be confirmed by the design professional or engineer, while decorative beams can be fabricated primarily for appearance when they are not carrying design loads.
Can engineered beams be wire brushed or factory finished?
Yes. Factory finishing and wire brushing are often valuable for exposed architectural beams because they improve consistency, enhance texture, and reduce jobsite labor. The finish system should be selected based on species, exposure, design intent, and maintenance expectations.
Can Shou Sugi Ban be applied to engineered wood beams?
Shou Sugi Ban may be appropriate for certain decorative beam applications, but structural members require careful review before charring, brushing, routing, or surface modification. Any process that removes or changes material on a load-bearing member should be coordinated with the responsible design professional and manufacturer.
How far can engineered wood beams span?
Span depends on the beam type, depth, width, species, grade, load, spacing, deflection limit, and connection design. Engineered beams can achieve long spans, but there is no universal span answer. A qualified engineer or manufacturer span table should be used for project-specific design.
Do engineered wood beams require maintenance?
Interior exposed beams generally require minimal maintenance beyond cleaning and normal care. Exterior beams require a maintenance plan based on exposure, finish, species, and design details. Factory-applied finishes may need periodic refresh depending on the system and desired appearance.
When should a builder involve Everwood Processing?
Early. The best time to involve Everwood Processing is before final material selections and shop drawings are locked in. Early coordination helps align beam size, species, finish, lead time, handling, and related architectural wood elements such as cladding, soffits, ceilings, and custom profiles.
Specify Engineered Beams as Finished Architectural Components
Engineered wood beams are one of the most effective ways to bring strength, warmth, and design flexibility into modern construction. They make longer spans possible, reduce many of the limitations of solid timbers, and give architects a structural material that can also serve as a major visual feature. But the best results come from treating the beam as more than a piece of framing. It should be specified as a finished architectural component with coordinated engineering, fabrication, finish, handling, and installation details.
Everwood Processing helps project teams bridge that gap. With custom laminated beam capabilities, advanced wood processing, Midwest production, and support for related services such as wire brushing, factory finishing, Shou Sugi Ban, custom profiles, and GRAD milling, Everwood gives architects and builders a more coordinated path from design intent to installation-ready wood components.
If your project calls for exposed beams, long-span timber features, pergolas, canopies, exterior wood structures, decorative architectural members, or custom laminated beam solutions, Everwood Processing can help evaluate the right material, finish, and fabrication approach for the application.
Request samples, discuss your engineered beam requirements, or start a custom laminated beam quote with Everwood Processing.